
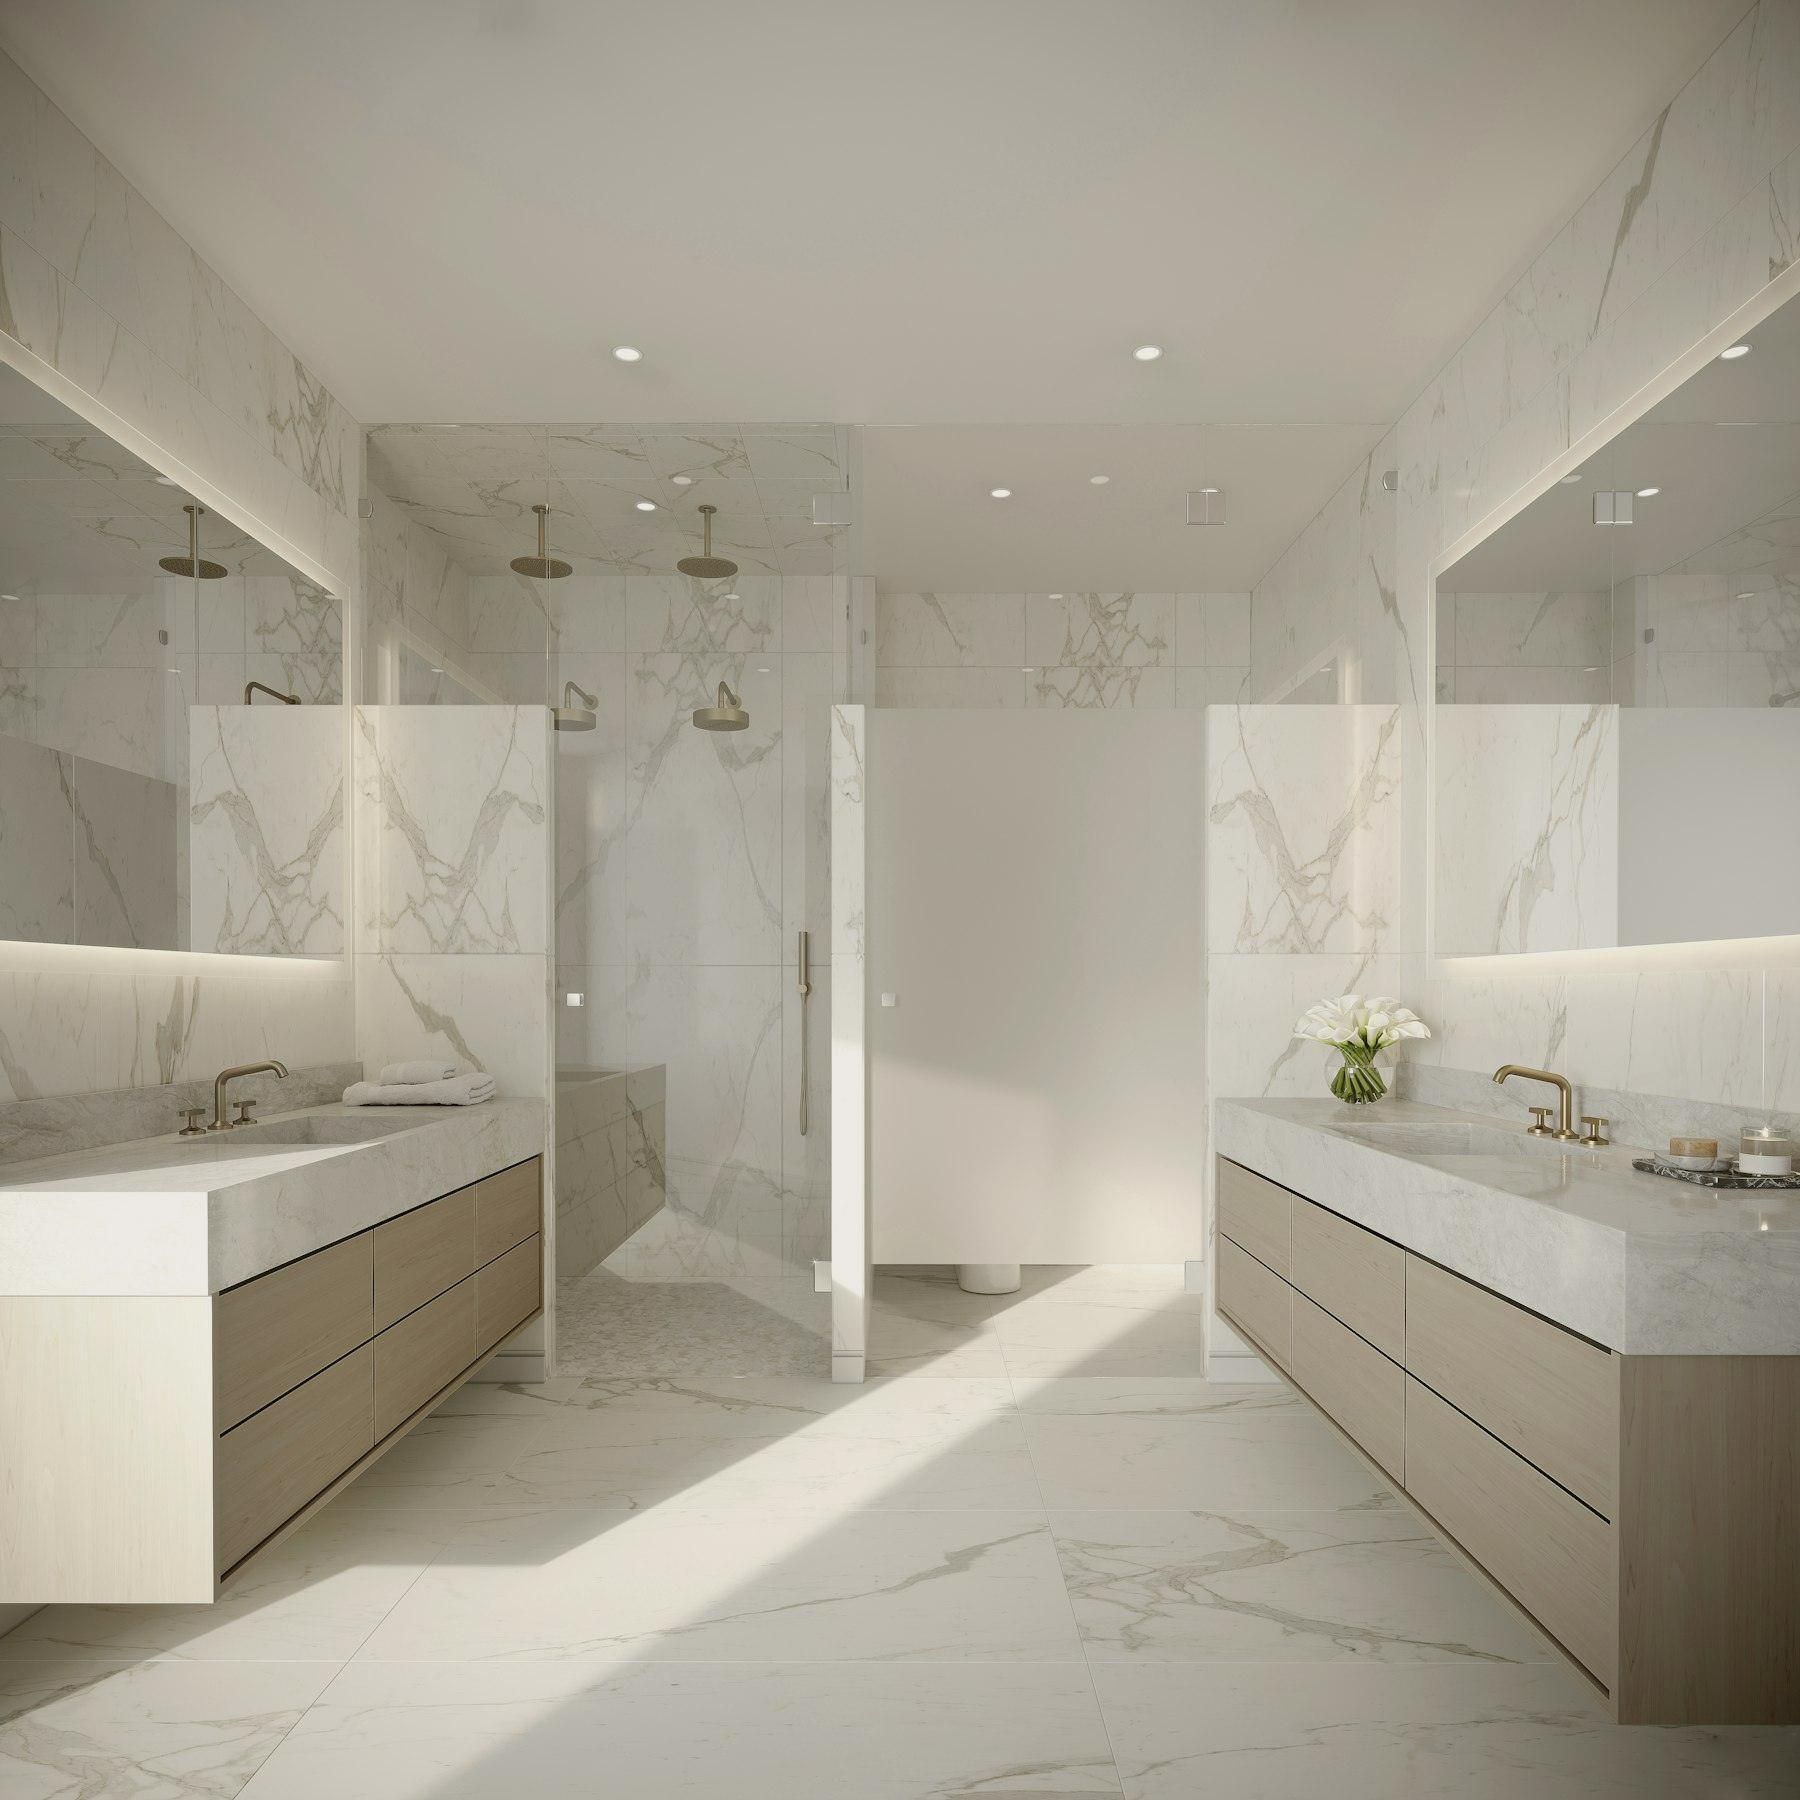
Large-format tile, set flat.
Porcelain and stone with any edge 15 inches or longer, 12×24 included: floors, showers and feature walls for high-end homes, lobbies and amenity spaces.
Big tile shows every mistake.
So the rules are fixed before the first tile is set.
Questions we get asked.
Is 12×24 considered large-format tile?
Yes. We treat any tile with an edge of 15 inches or longer as large-format, so 12×24 gets the large-format flatness, mortar and layout rules.
How flat does the floor need to be for large-format tile?
1/8 inch in 10 feet and 1/16 inch in 2 feet. If the floor isn't there, we carry self-leveler or patch as its own line before tile goes down.
Can large-format tile be laid in a 50% offset?
We hold running bond to a third of the tile length or less. A larger offset only goes in after a mockup the owner approves.
Can large-format tile go over a wood subfloor?
Only after checking deflection: L/360 for tile and L/720 for natural stone. We flag it on the bid when the framing needs work.
Do you do a mockup?
Yes. For homes we set a grouted mockup so you approve the layout, joint and grout color in your own light before the room is committed.
Send us
the drawings.
An invitation to bid, a plan-room link, or a few photos of the room. We read the scope and reply with next steps.